Boiler Layout Optimization (BLO)
Advanced 3D BIM spatial modeling, point-cloud laser scanning, and thermal piping stress analysis engineered to optimize boiler room footprints, guarantee maintenance access clearances, and streamline plant construction schedules.
Eliminating Spatial Bottlenecks & Piping Interference
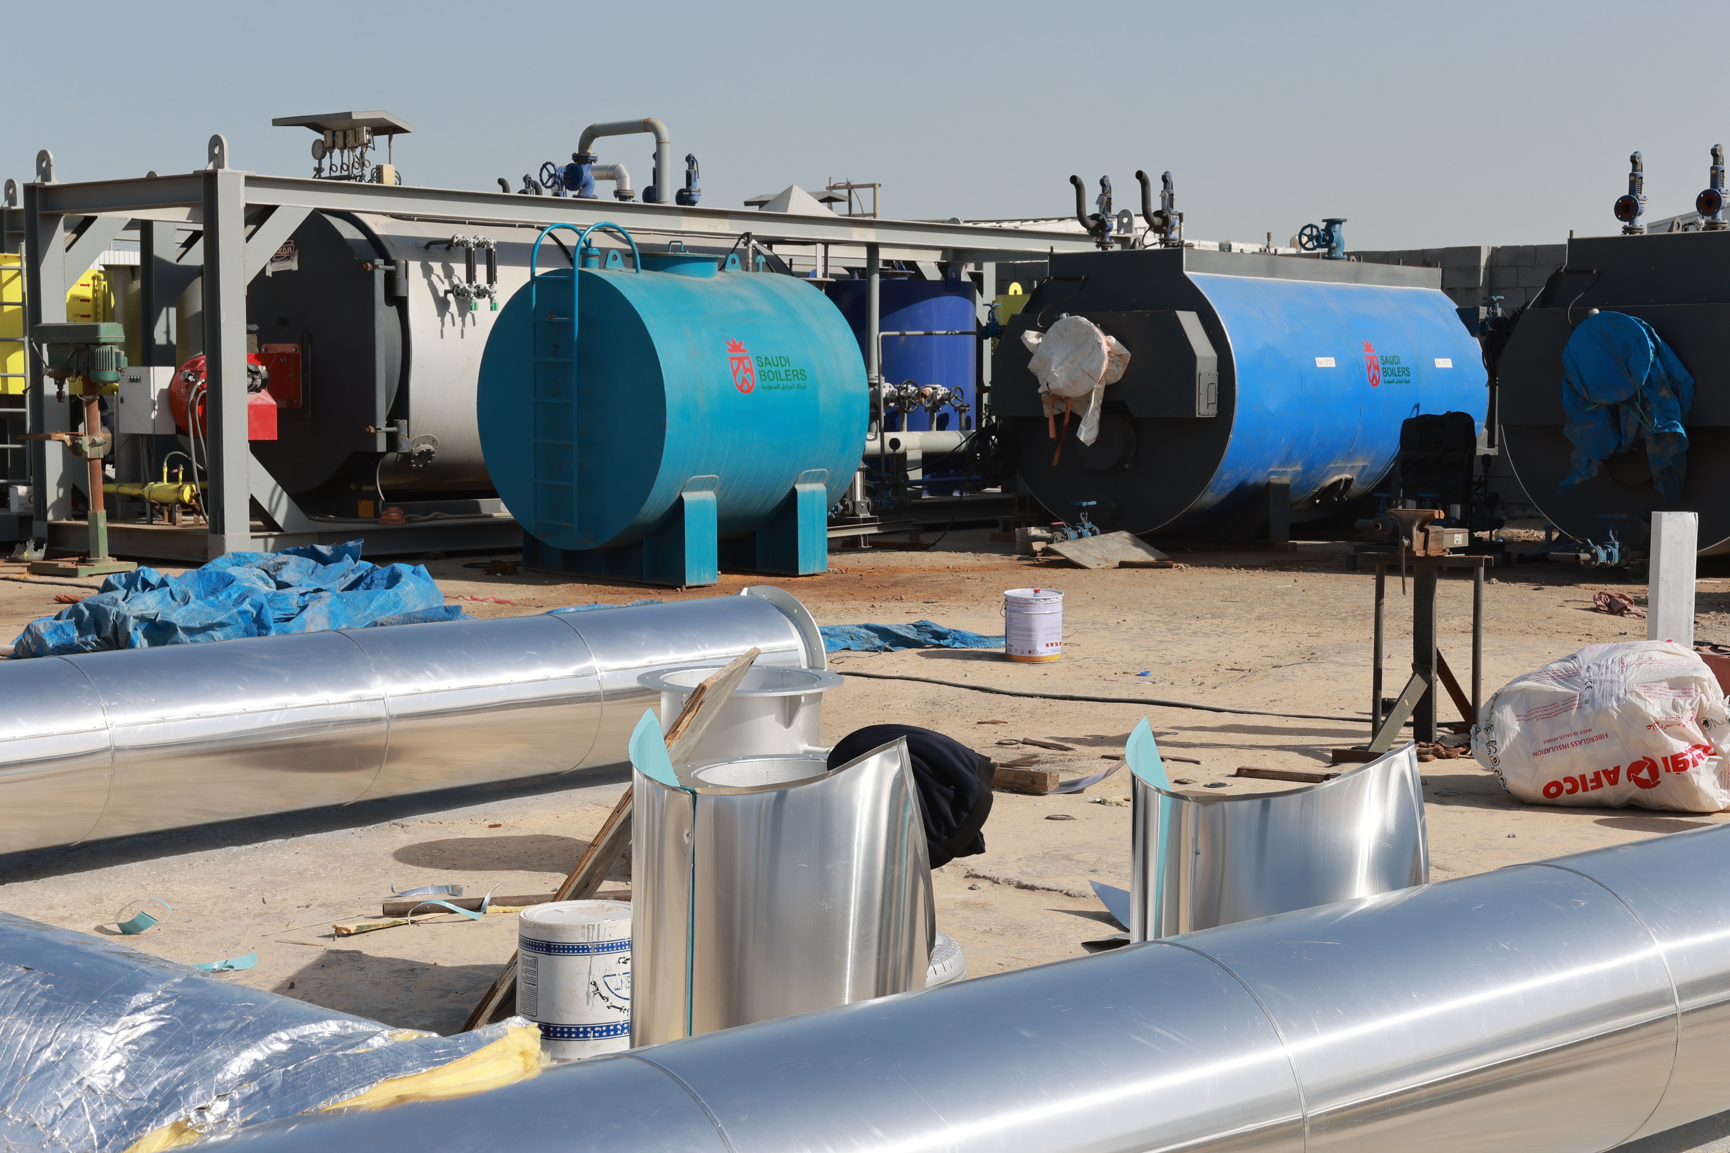
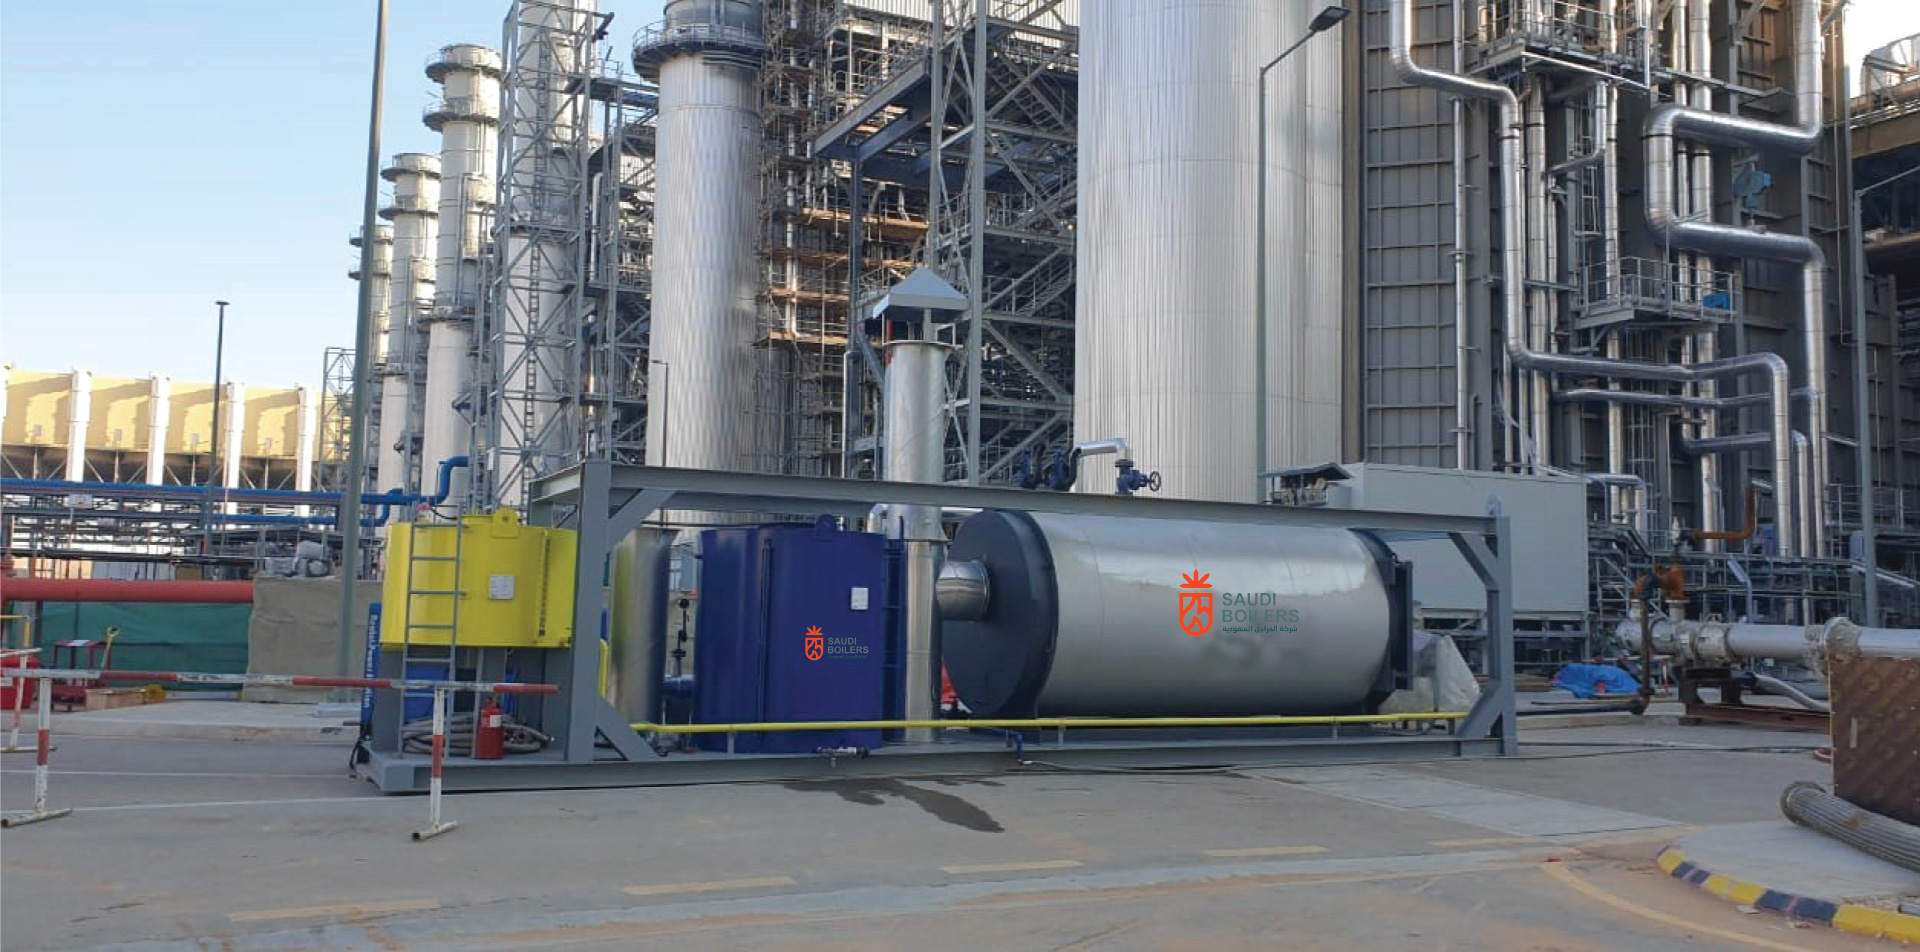
Poorly planned boiler house layouts lead to costly field rework, restricted maintenance pathways, excessive pressure drops, and compromised safety egress. Saudi Boilers utilizes high-precision 3D Point-Cloud scanning and Building Information Modeling (BIM) to optimize boiler footprints, utility piping loops, and auxiliary equipment placement.
3D Point-Cloud Laser Scanning
Capture exact millimetric as-built geometry of existing brownfield mechanical rooms to verify civil foundations and structural steel tie-ins.
Thermal Piping Stress Optimization
Model high-pressure steam line thermal expansion loops and spring hanger placements to prevent excessive forces on boiler steam nozzles.
Engineered Layout & Spatial Subsystems
Ergonomic Pull-Space Verification
Dedicated spatial clearance envelopes for tube replacement, burner swing-door opening radius, and deaerator maintenance access.
Steam Header & Manifold Sizing
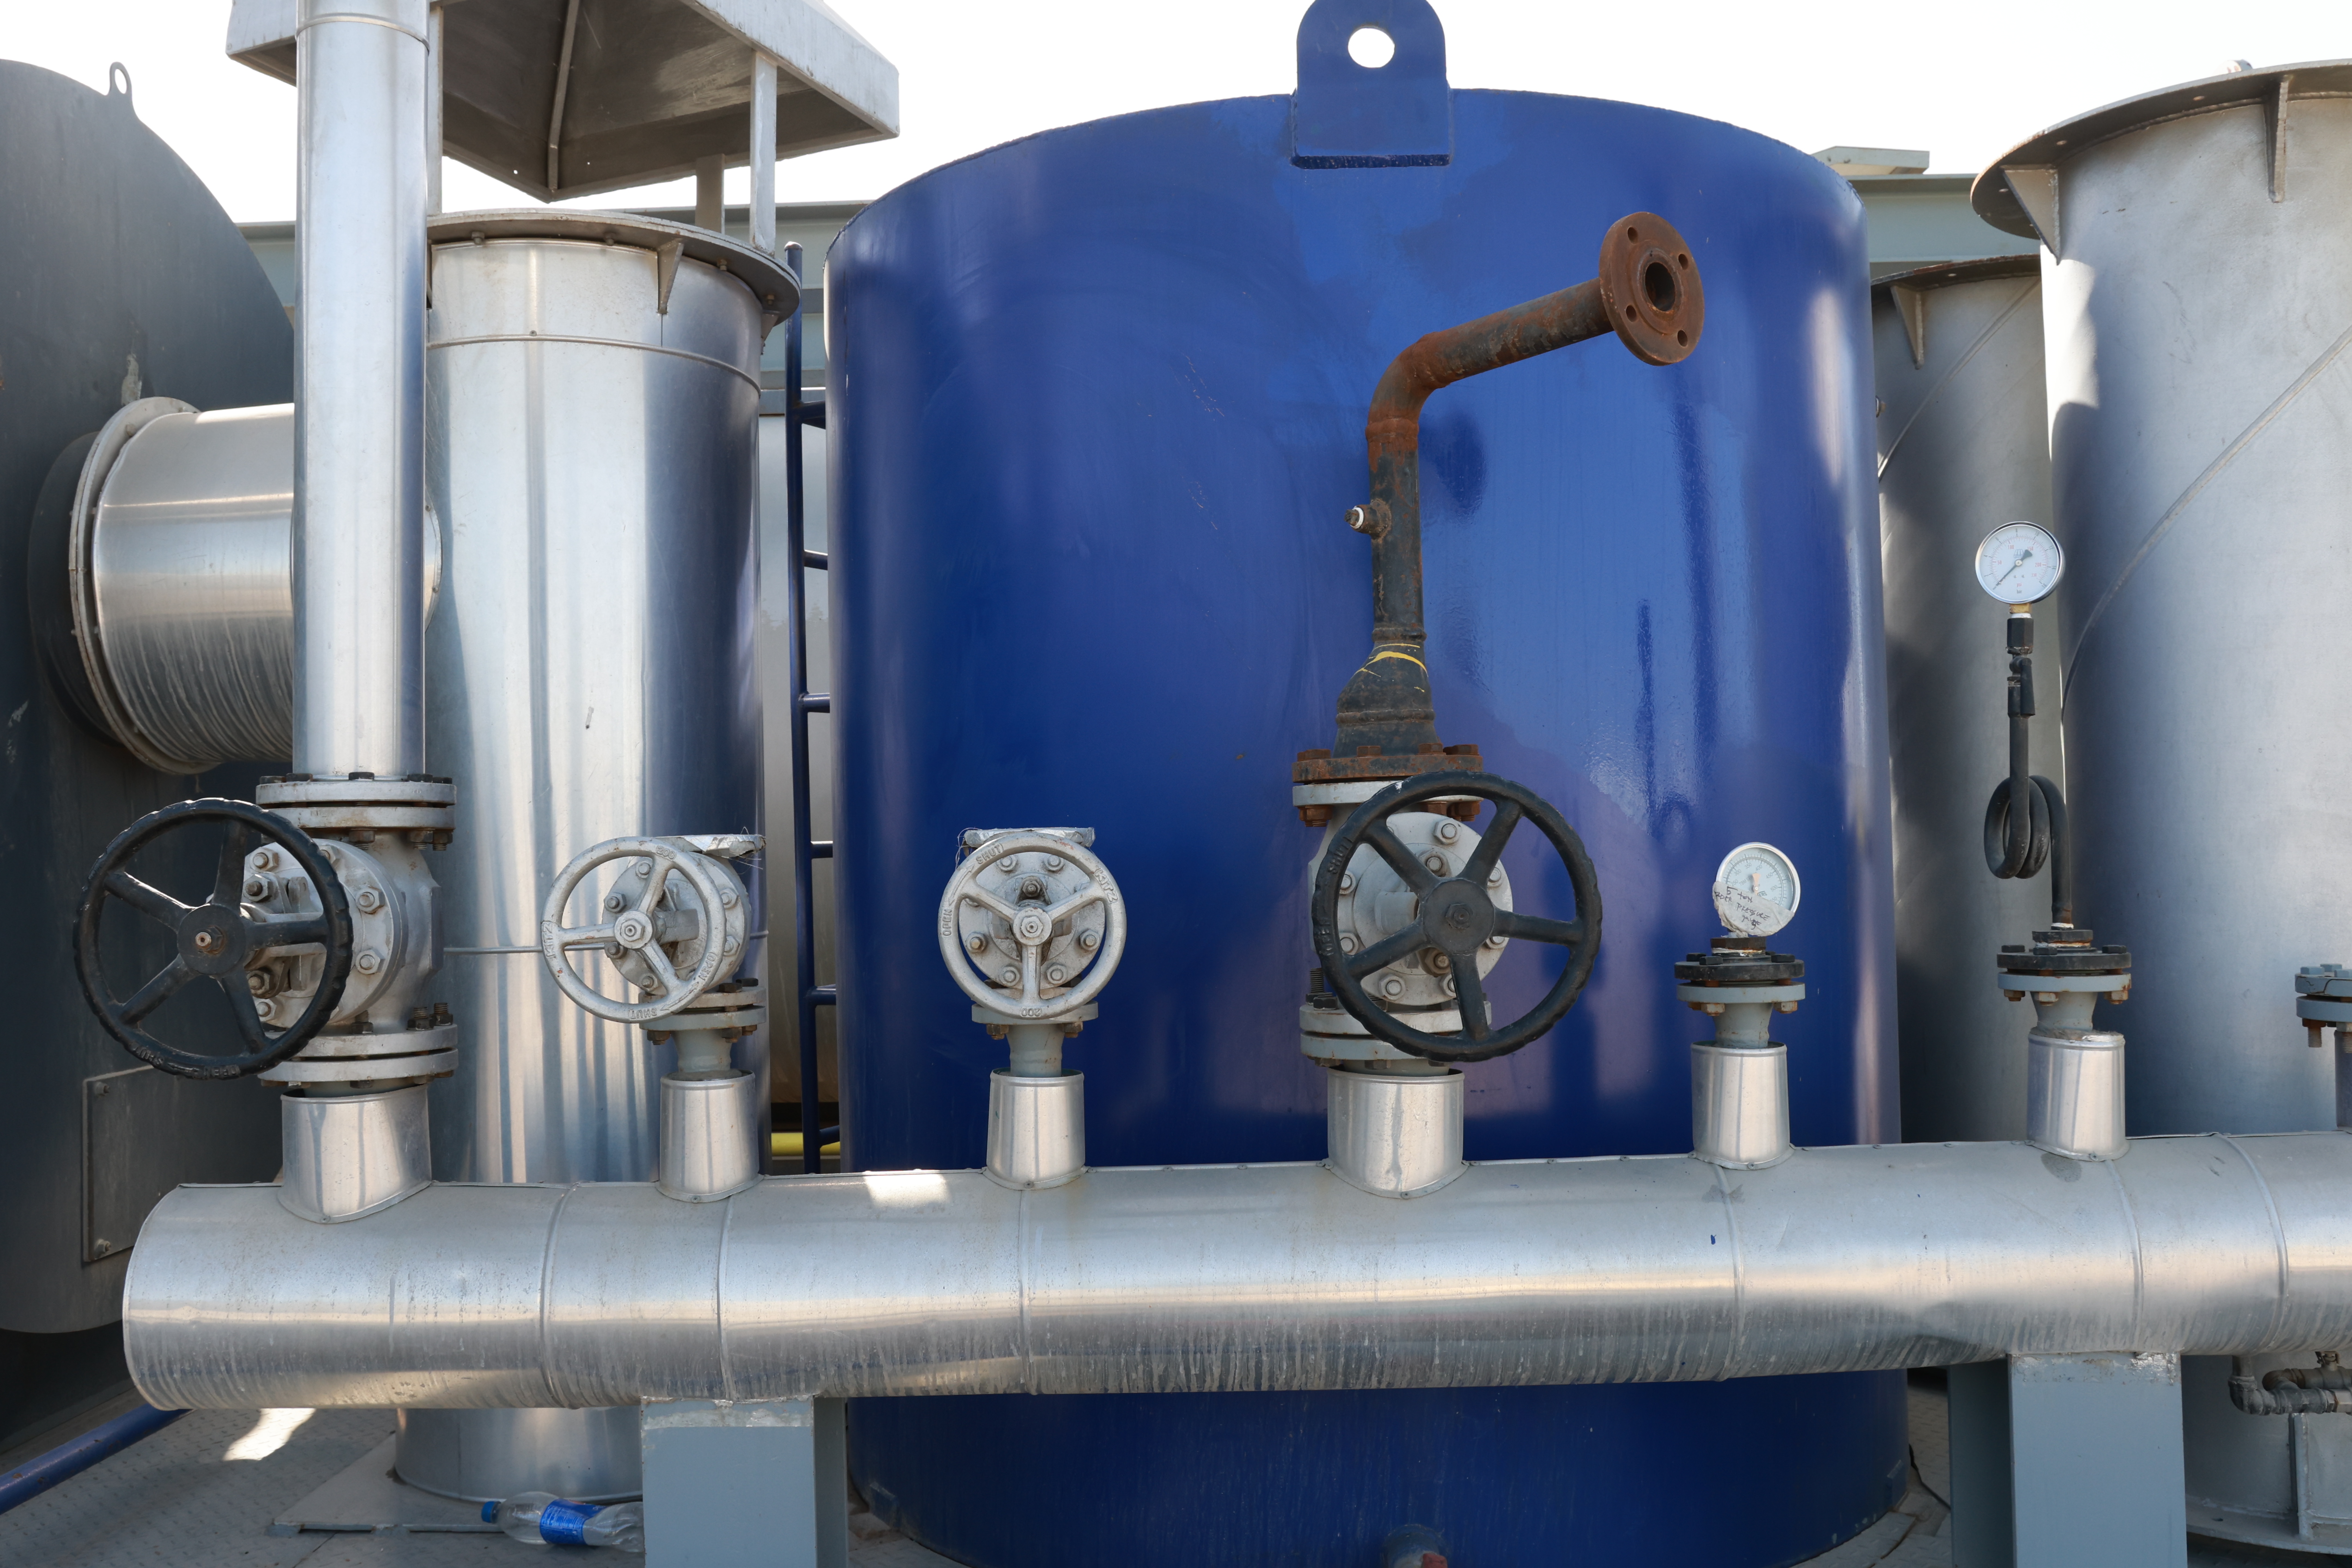
Optimal steam distribution header positioning with integrated drip legs, moisture separators, and expansion loops to minimize pressure drop.
Ductwork & Stack Footprint Flow
Aerodynamically optimized air intake ducting and exhaust stack layouts that reduce draft fan static pressure losses and acoustic noise.
Rigging & Erection Logistics Plan
Step-by-step 4D construction simulation mapping crane lifting radii, laydown areas, and transport door clearances for heavy equipment entry.
Certified Walkways, Egress & Saudi Aramco Standards
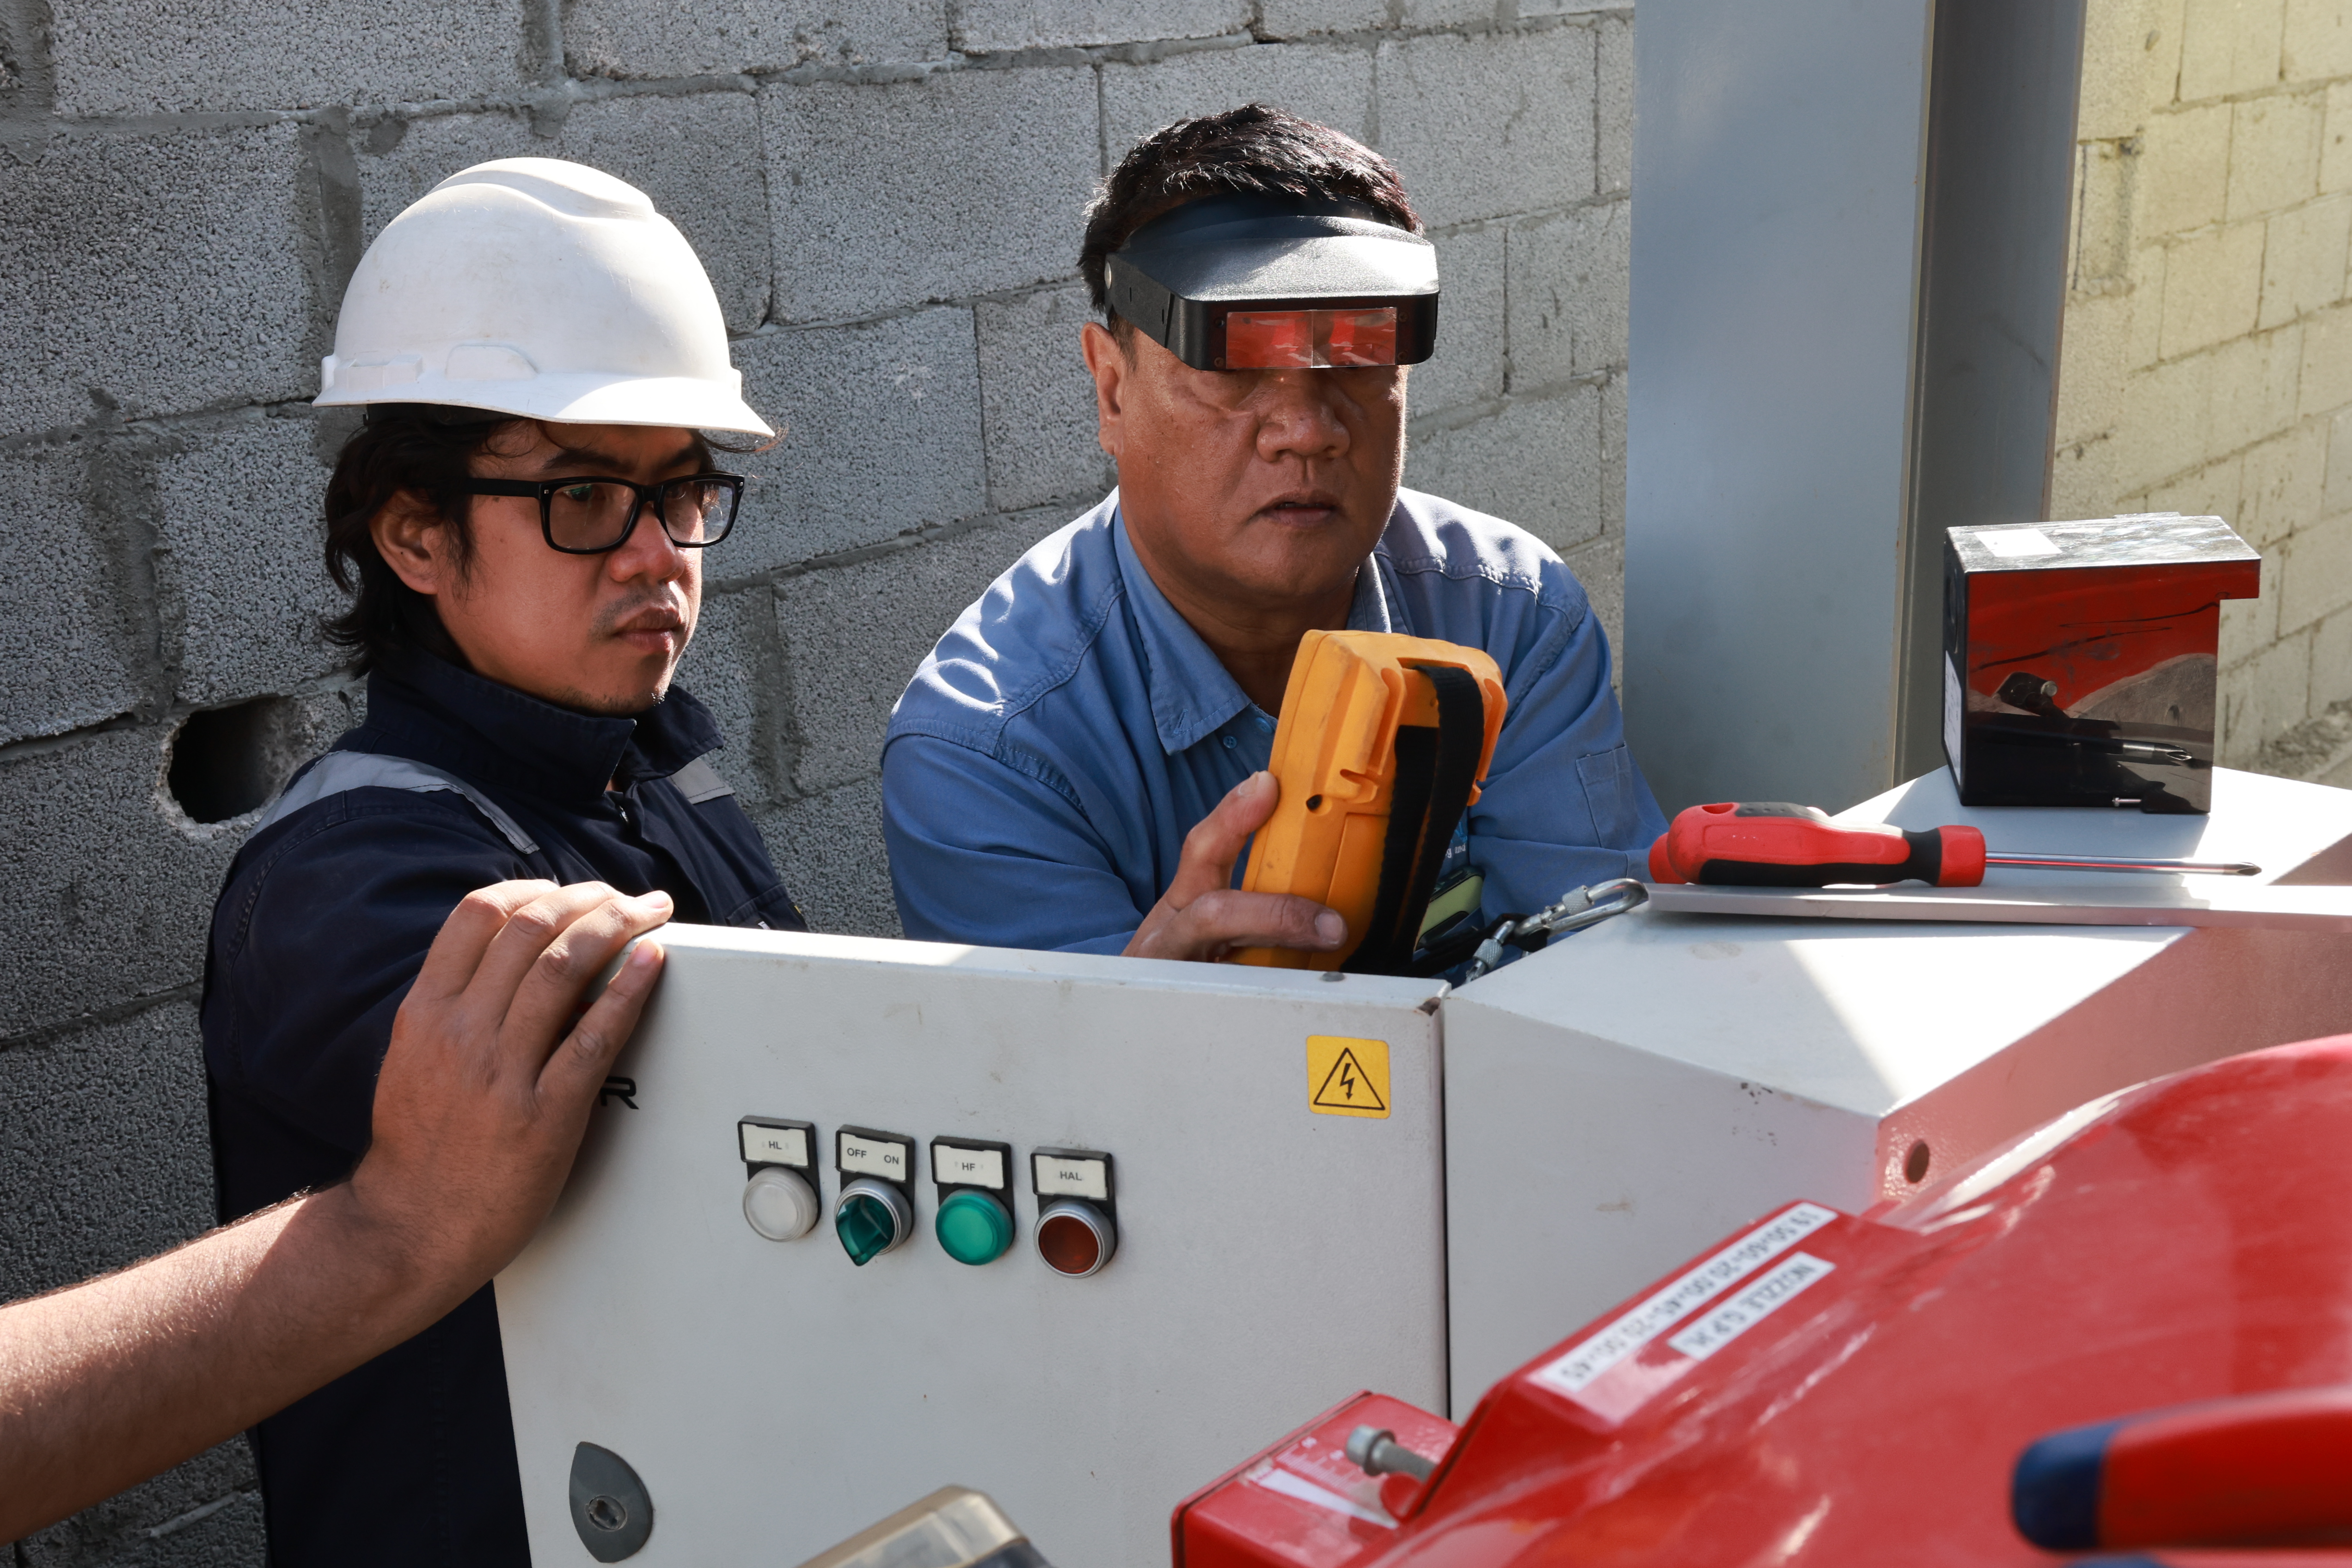
Every mechanical room layout produced by Saudi Boilers strictly adheres to OSHA 1910 walking-working surface codes, Saudi Civil Defense emergency egress specifications, and Saudi Aramco SAES-L-105 piping routing standards. We guarantee safe operator passageways, accessible valve handles, and unhindered emergency shutoff access.
Schedule an On-Site Spatial Layout Study
Connect with our Khobar Headquarters layout engineering division. Our 3D scanning team evaluates your boiler house geometry, conducts point-cloud clash detection, and delivers fully coordinated BIM models before equipment shipment.